Property photo 1
Property photo 2
Property photo 3
Property photo 4
Property photo 5
2 Beds
2 Baths
1,483 sqft

$1,339,950

131 Shoshone Court, DANVILLE CA, 94526

Price per sqft$903.54
Built in1983
Property size1,483 sqft
Property typeTownhomes

Overview

Active

Listed May 3, 2026

Updated 3 days ago

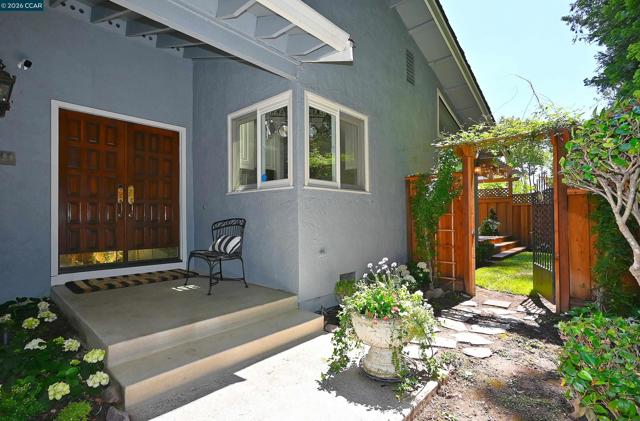
HEAD-TO-TOE LUXURY TOWNHOME THAT LIVES AND FEELS LIKE A SINGLE-FAMILY RESIDENCE! From the moment you step inside, this extraordinary townhome exudes an estate-like ambiance yet remains warm, welcoming, and wonderfully comfortable. There is simply nothing like it. Anywhere. A single owner home and true labor of love, this exceptional property is now ready to be shared with one fortunate buyer. Featuring custom craftsmanship, upscale finishes, exceptional privacy, and an expansive open-space setting, this home is quietly nestled on a private court with no west-side or rear neighbors. THE HOME 1,483 sq. ft. interior footprint | 2 bedrooms | 2 bathrooms An inviting, light-filled interior is centered around a unique open-sky atrium, creating an unexpected sense of space and bringing the outdoors in. Luxurious details include: Elegant crown molding and oversized baseboards Italian Carrara marble flooring with decorative inlays Warm, inviting carpeted areas Custom finishes throughout A spectacular Chef s Showpiece Kitchen THE PRIVATE OUTDOOR SPACE 830 sq. ft. exclusive easement The outdoor setting is truly one-of-a-kind for a townhome. Fully enclosed with fencing and lattice panels, the grounds feature custom arbors and hand-forged gates, creating an extraordinary sense of privacy and seclusion. THE DECK & PATIO Approximately 450 sq. ft. A gorgeous outdoor entertaining area surrounded by landscaping, lawn, fountain, including tumbling purple wisteria, lighting, and an irrigation system perfect for relaxing, entertaining, or simply enjoying the peaceful surroundings. THE FINISHED GARAGE Approximately 350 sq. ft. A rare and beautifully finished garage offering: Epoxy flooring Painted textured interior White cabinetry New utility sink Water-heater stand and upgraded safety straps Upgraded electrical panel New EV charger - owned Pull-down ladder providing access to attic storage Whole-home water filtration system - owned FRONT GARDEN Approximately 400 sq. ft. HOA-maintained lawn area. The welcoming front setting includes a stone-trimmed garden area and an enclosed exterior potting-shed space another thoughtful touch that adds to the home's unique character. A SETTING YOU HAVE TO EXPERIENCE The overall sense of space, privacy, craftsmanship, and beautifully designed outdoor living is truly stunning. You will love it - come see it soon! P.S. Almost forgot...owned security system: wireless, wired, cameras, fire, motion.

$8,915/mo

Est. mortgage payment based on a $1,339,950 home price.

All estimates are provided by Luxury Presence for informational purposes only. Actual amounts may vary.

Additional information

MLS® ID
41132853CC

Interior Features

Bedrooms
2
Bathrooms
2
Fireplace
Yes
Cooling
Yes
Heating
Yes
Basement
No

Exterior Features

Lot Size
0.06 Acres

Other Property Details

Association Fee Frequency
Monthly
Garage
Yes
View
Yes

Also listed on CRMLS

Listed by Corinne Huttlinger with Golden Hills Brokers/WN
Listing Contact: 510-203-7940 

Based on information from The MLSTM / Combined LA/Westside Multiple Listing Service, Inc. IDX information is provided exclusively for consumers' personal, non-commercial use, it may not be used for any purpose other than to identify prospective properties consumers may be interested in purchasing. All information is deemed reliable but not guaranteed and should be independently reviewed and verified. Property locations as displayed on any map are best approximations only and exact locations should be independently verified. All properties are subject to prior sale, change or withdrawal, and may or may not be listed by the office/agent presenting the information. Neither listing broker(s) nor Jessica Shupe | CA DRE# 02203846 shall be responsible for any typographical errors, misinformation, misprints and shall be held totally harmless. 

©2026 Combined L.A./Westside MLS. All rights reserved.

Data last updated 10/21/2026

.     

Powered by Luxury Presence
